Retaining wall repair, replacement and installation in Worcester, MARequest an estimate
Compact landscape solutions

Small Landscape Retaining Walls in Worcester, MA

Short walls can make planting beds easier to maintain, support a walkway edge, define a patio and manage modest elevation changes. Their smaller size does not eliminate the need for a stable base and drainage, but it can allow simpler systems and faster construction.

Start with photos and details

We will use the information to determine the right next conversation.

Submitting this form does not create a construction contract. For an actively collapsing wall or immediate danger, keep people away and contact the appropriate emergency or municipal authority.

What to look for

When small retaining walls may be needed

Short walls can make planting beds easier to maintain, support a walkway edge, define a patio and manage modest elevation changes. Their smaller size does not eliminate the need for a stable base and drainage, but it can allow simpler systems and faster construction.

  • Raised planting beds and garden terraces
  • Walkway and patio edge support
  • Small slopes that shed soil onto pavement
  • Mailbox, entrance and front-yard landscape walls
  • Replacement of loose stacked landscape blocks
  • Transitions around steps and outdoor living areas

When this approach fits

Small walls are best for modest grade changes without major surcharges. A sequence of low terraces can sometimes fit the site better than one taller wall.

“Do not price only the visible face. Ask what will happen to the base, water and soil behind the wall.”Better scope question

How the work is commonly approached

The area is laid out and excavated, a compacted base is prepared, units or stone are installed with a slight setback, drainage stone is added where appropriate and the surrounding grade is restored.
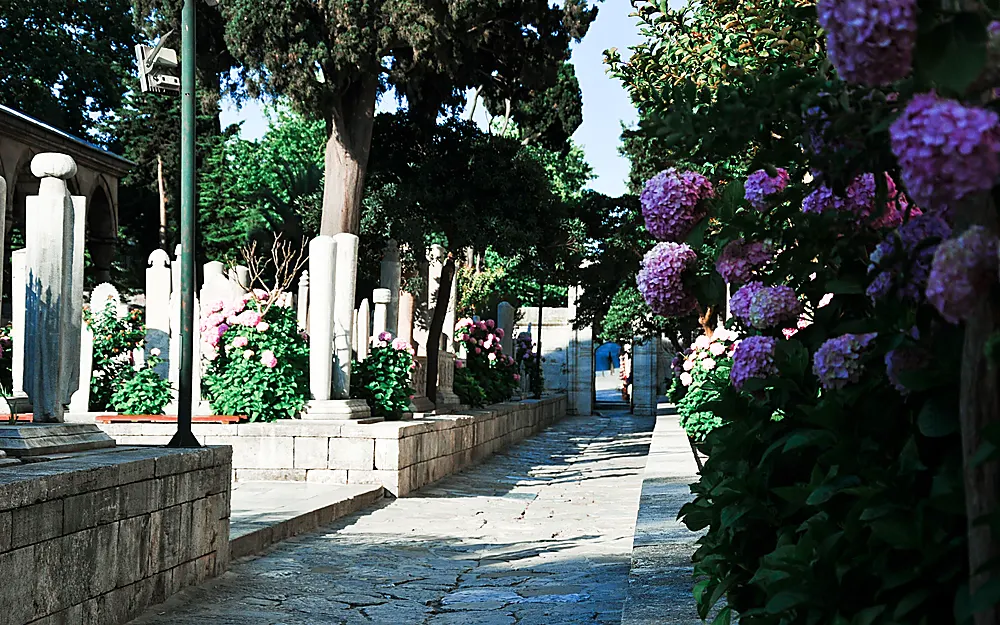
Small Retaining Walls example for Worcester Massachusetts property

What changes the scope and estimate

Retaining wall estimates are site-specific because much of the work is below grade or behind the visible wall. Useful quotes should state what is being removed, how the base will be built, how drainage will function and what restoration is included.

  • Wall length, height and number of terraces
  • Material and cap style
  • Curves, corners and planting pockets
  • Access and protection of established landscaping
  • Drainage from roofs, walks and slopes
  • Integration with edging, steps or patios

Questions to ask before work begins

  • What caused the original movement or deterioration?
  • How will the base be prepared and compacted?
  • What material will be placed behind the wall?
  • Where will collected water discharge?
  • Are engineering, permits, utility marking or inspections required?
  • What is excluded from the quote, including landscaping, pavement, railings and hidden conditions?
Before excavation: Massachusetts defines excavation broadly and directs excavators to premark the area and contact Dig Safe at 811 before work. Read the state Dig Safe guide.

Small Retaining Walls FAQs

Can I build a small wall myself?

Some low landscape walls are suitable DIY projects, but poor base preparation and drainage still cause movement. Walls near structures, property lines or significant slopes deserve professional review.

Is a short wall permit-free in Worcester?

The city states that retaining walls less than four feet measured from the bottom of the footing to the top do not require a building permit. Verify current conditions and other applicable rules for the property.

Can small walls be stacked in terraces?

Yes, but spacing matters. Closely spaced walls can act like one taller system and may require additional design consideration.

What material works best for garden walls?

Segmental block, natural stone and some precast systems work well. The choice depends on appearance, curves and how much soil is retained.

Related retaining wall information

Modest height still needs good construction

Small landscape retaining walls in Worcester, Massachusetts

Small retaining walls can define planting beds, support a walkway, create a level sitting area or manage a modest slope. Because the wall is short, homeowners sometimes assume preparation and drainage do not matter. Uneven base, trapped water and poor end conditions can still cause settlement, leaning and washout.

The design should distinguish a true retaining wall from a freestanding garden border. Even a low wall holding back soil needs buried support, stable material and a way to prevent fine soil from escaping. Curves, steps, tree roots and connections to patios can make a short wall more detailed than its height suggests.

A Worcester small-wall estimate should include excavation, base, buried course, material, cap, drainage approach, backfill and finish grading. Ask whether the price includes removing old landscape timbers, edging or failed block and restoring nearby lawn and plantings.

  • Use a compacted base rather than placing units directly on soil
  • Bury the first course as required by the wall system
  • Protect wall ends from runoff and soil loss
  • Keep roots and future plant growth in mind
  • Coordinate caps and colors with nearby walks and patios

Garden terrace

Creates manageable planting levels and defines beds.

Walkway support

Holds grade beside paths, steps and side-yard access.

Patio edge

Supports outdoor living areas and transitions to lawn or slope.

Project request

Request a small retaining walls estimate

Up to 4 files, 6 MB each. Wide shots and close-ups are helpful.

Submitting this form does not create a construction contract. For an actively collapsing wall or immediate danger, keep people away and contact the appropriate emergency or municipal authority.

Include these details

  • Approximate length and highest point
  • What is above and below the wall
  • Visible water, leaning, cracks or washout
  • Access for equipment and material delivery
  • Any plans, permits or previous repair history
Free Estimate