
Retaining wall repair, replacement and installation in Worcester, MARequest an estimate
Worcester planning guide

Retaining Wall Drainage Guide

Retaining walls interrupt the natural movement of water through soil. A durable system gives that water a lower-pressure path through free-draining material and toward an acceptable outlet while keeping fine soil from migrating into the drainage zone.

Surface grading and downspout routing matter as much as buried pipe. If runoff is directed toward the wall faster than the drainage zone can move it away, pressure and washout can return.

Key points to review

  • Free-draining aggregate directly behind the wall
  • Filter separation to reduce soil migration
  • Perforated collection pipe where the system calls for it
  • A positive outlet that does not create erosion or icing
  • Wall openings or units designed for controlled drainage
  • Surface grading that sends runoff away from the retained edge
  • Downspout extensions and swales where roof water is involved
  • Outlet protection and future maintenance access
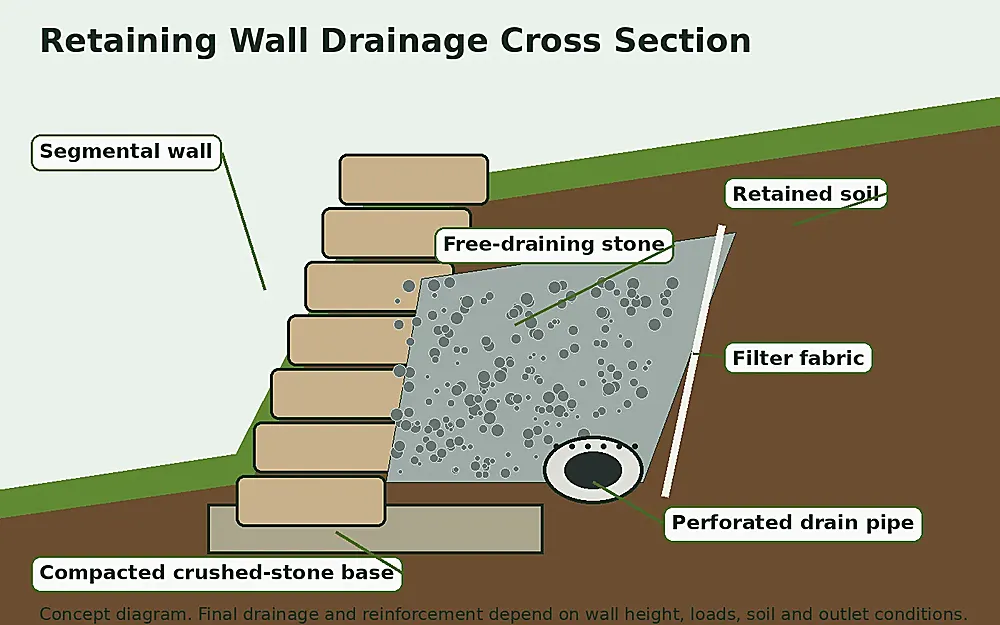
Retaining wall planning illustration

How to use this information

Walk the full length of the wall from a safe location. Photograph the wall face, both ends, the area above it and any drainage outlets. Note the highest exposed point, what the wall supports and whether the condition changes after rain or winter. This creates a more useful starting point for contractors and design professionals.

Official resources: Review the City of Worcester building and zoning guidance and the Massachusetts Dig Safe guide before excavation.

Questions homeowners ask

Can I use this guide instead of a site evaluation?

No. The guide helps you document conditions and ask better questions, but hidden base, soil and drainage conditions usually require an on-site review.

What should I send with an estimate request?

Include wide photos, close-ups, approximate length and height, the property address, access information and what sits above the wall.

Should I get multiple quotes?

Yes. Compare scope, materials, drainage, exclusions and responsible provider details, not only total price.

When should an engineer be involved?

Consider engineering when the wall is tall, supports vehicles or structures, sits on a difficult slope or shows movement that is not readily explained.

Related guides and services

Water management must have a complete path

Drainage details Worcester homeowners should see in writing

A retaining wall drainage plan should explain where water comes from, how it enters the drainage zone, how fine soil is filtered, how water reaches the pipe or outlet and where it finally discharges. Missing any step can leave pressure behind the wall or create erosion somewhere else.

Look beyond the wall. Roof leaders, paved driveways, uphill lawns and neighboring grades can deliver more water than the soil directly behind the wall. Surface grading may need to keep that runoff away while buried aggregate and pipe manage water already in the retained zone.

The outlet must remain accessible and protected. A pipe that daylights into a low spot, freezes across a walkway or dumps onto an erodible slope is not a durable solution. Ask how leaves, roots, sediment and winter conditions will be maintained.

  • Source of water identified
  • Free-draining aggregate zone specified
  • Soil separation or filtration specified
  • Pipe slope and cleanout access considered
  • Safe outlet and erosion protection shown

Tell us what is happening with your wall.

Upload a few photos, the property address and an approximate size. We will use those details to route the request and follow up about the next step.

Request a Free Estimate
Free Estimate