Projects near wetlands or water, walls shown on approved plans, grading changes, structural loads, property-line questions and work affecting public ways can involve additional requirements. Confirm the current rules for the exact property before construction.
Key points to review
- Measure from the bottom of the footing, not only the exposed face
- Confirm whether the wall supports a surcharge such as a driveway or structure
- Review zoning, setbacks and approved site plans where applicable
- Ask about conservation review near wetlands, streams, ponds or floodplain
- Coordinate Dig Safe before excavation
- Keep permit, plan and inspection documents with the property records
How to use this information
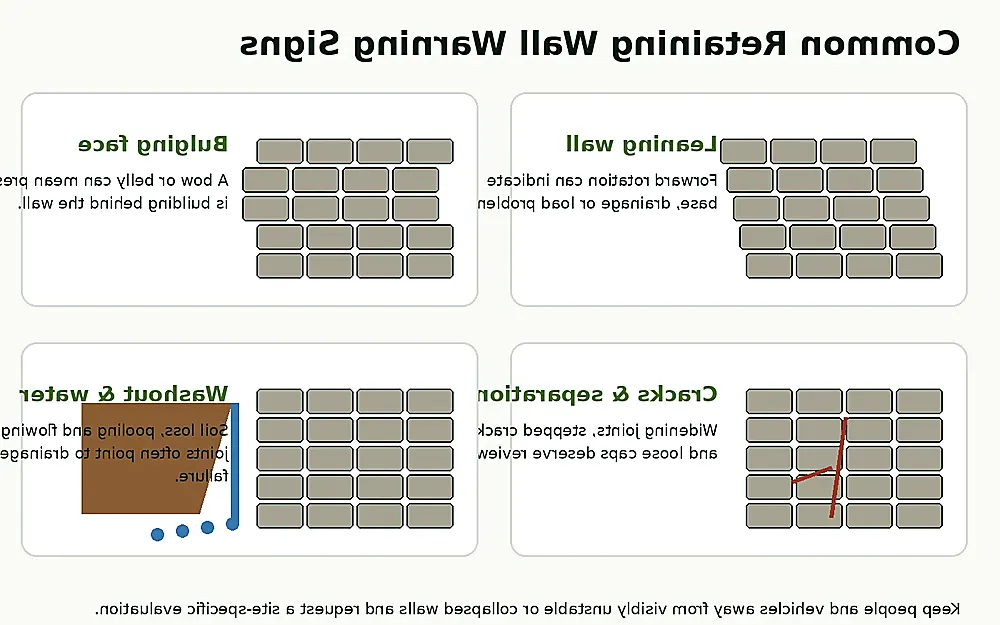
Walk the full length of the wall from a safe location. Photograph the wall face, both ends, the area above it and any drainage outlets. Note the highest exposed point, what the wall supports and whether the condition changes after rain or winter. This creates a more useful starting point for contractors and design professionals.
Questions homeowners ask
Can I use this guide instead of a site evaluation?
No. The guide helps you document conditions and ask better questions, but hidden base, soil and drainage conditions usually require an on-site review.
What should I send with an estimate request?
Include wide photos, close-ups, approximate length and height, the property address, access information and what sits above the wall.
Should I get multiple quotes?
Yes. Compare scope, materials, drainage, exclusions and responsible provider details, not only total price.
When should an engineer be involved?
Consider engineering when the wall is tall, supports vehicles or structures, sits on a difficult slope or shows movement that is not readily explained.