
Retaining wall repair, replacement and installation in Worcester, MARequest an estimate
Designed for greater loads

Engineered Retaining Wall Projects in Worcester, MA

Taller walls, walls supporting driveways or buildings, and walls on difficult slopes may need calculations, plans and inspection rather than field design alone. Engineering clarifies soil assumptions, reinforcement, drainage, wall geometry and construction requirements.

Start with photos and details

We will use the information to determine the right next conversation.

Submitting this form does not create a construction contract. For an actively collapsing wall or immediate danger, keep people away and contact the appropriate emergency or municipal authority.

What to look for

When engineered retaining walls may be needed

Taller walls, walls supporting driveways or buildings, and walls on difficult slopes may need calculations, plans and inspection rather than field design alone. Engineering clarifies soil assumptions, reinforcement, drainage, wall geometry and construction requirements.

  • Walls four feet or taller where permit review applies
  • Vehicle loads or structures close to the top of wall
  • Large grade changes and steep slopes
  • Poor or unknown soil conditions
  • Commercial and multifamily projects
  • Walls requiring geogrid, reinforced concrete or specialized systems

When this approach fits

Engineering is appropriate when failure consequences are significant or prescriptive landscape-wall details are not enough. The contractor and engineer should coordinate before excavation so the proposed system fits the site and available access.

“Do not price only the visible face. Ask what will happen to the base, water and soil behind the wall.”Better scope question

How the work is commonly approached

The project may involve survey information, soil assumptions or testing, structural or geotechnical design, permit documents, specified materials, construction observations and closeout records.
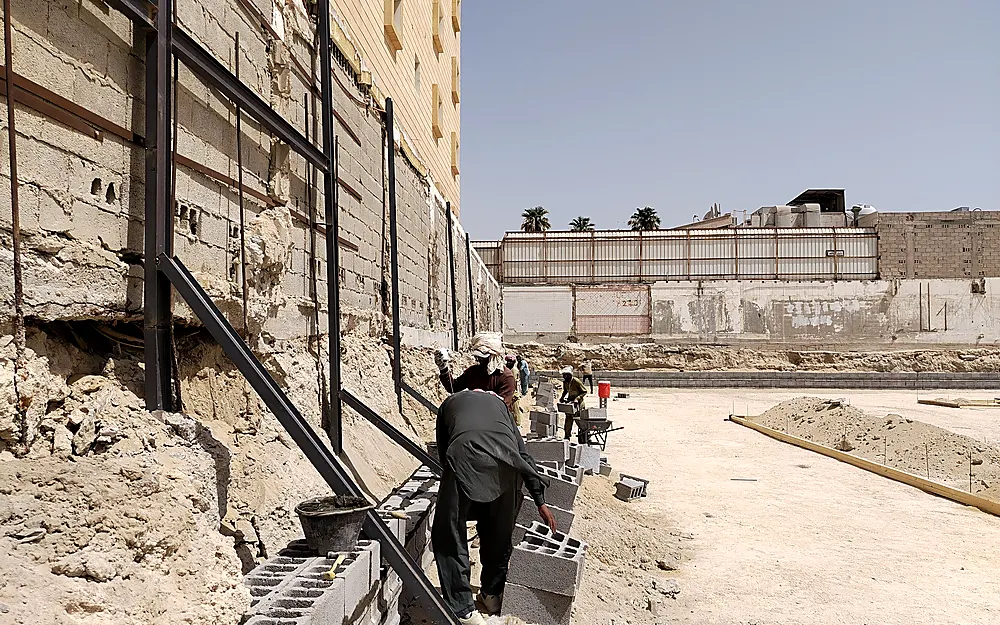
Engineered Retaining Walls example for Worcester Massachusetts property

What changes the scope and estimate

Retaining wall estimates are site-specific because much of the work is below grade or behind the visible wall. Useful quotes should state what is being removed, how the base will be built, how drainage will function and what restoration is included.

  • Design and survey requirements
  • Wall system and reinforcement limits
  • Excavation envelope and property constraints
  • Loads, groundwater and soil conditions
  • Permit and inspection schedule
  • Contractor familiarity with the specified system

Questions to ask before work begins

  • What caused the original movement or deterioration?
  • How will the base be prepared and compacted?
  • What material will be placed behind the wall?
  • Where will collected water discharge?
  • Are engineering, permits, utility marking or inspections required?
  • What is excluded from the quote, including landscaping, pavement, railings and hidden conditions?
Before excavation: Massachusetts defines excavation broadly and directs excavators to premark the area and contact Dig Safe at 811 before work. Read the state Dig Safe guide.

Engineered Retaining Walls FAQs

Who designs an engineered retaining wall?

Depending on the project, a structural engineer, civil engineer or geotechnical engineer may be involved. The needed discipline depends on the wall and soil conditions.

Does engineering make the project more expensive?

It adds professional services, but it can prevent unsuitable bids, define responsibilities and reduce the risk of constructing a wall that cannot safely carry the load.

Can a contractor choose a different wall system after plans are complete?

Changes should be reviewed and approved by the design professional because different systems have different geometry and reinforcement requirements.

What documents should I keep?

Keep plans, permits, product information, inspection records, drainage details and final contractor documentation for future maintenance or property transactions.

Related retaining wall information

Design for height, load and consequence

Engineered retaining wall projects in Worcester and Worcester County

Engineered retaining walls are appropriate when height, soil, slope, groundwater, surcharge or consequence of failure requires calculations and documented details. Walls supporting driveways, buildings, steep slopes, public areas or multiple terraces may need more than a contractor’s standard field detail.

The design team may request a survey, property information, soil investigation, wall elevations and loading data. The engineer then defines the wall system, foundation, reinforcement, drainage and construction requirements. The contractor prices and builds from those documents, while inspections or testing confirm critical work such as subgrade, compaction, reinforcement and drainage before it is covered.

For Worcester projects, responsibilities should be clear before bidding. State who hires the engineer, obtains permits, provides survey control, handles revisions, performs inspections and supplies record documentation. Engineering adds cost, but it can reduce uncertainty and create comparable proposals for complex work.

  • Identify every surcharge, including vehicles, structures and steep grades
  • Confirm property lines, easements and available reinforcement length
  • Coordinate geotechnical, structural, civil and landscape requirements
  • Require approval for material or product substitutions
  • Schedule inspections before buried work is covered

Segmental reinforced wall

Uses block facing, geogrid and compacted reinforced soil.

Cast-in-place concrete

Uses reinforced concrete footing and wall designed for site loads.

Specialty stabilization

May use soil nails, anchors, piles or other systems for constrained sites.

Project request

Request a engineered retaining walls estimate

Up to 4 files, 6 MB each. Wide shots and close-ups are helpful.

Submitting this form does not create a construction contract. For an actively collapsing wall or immediate danger, keep people away and contact the appropriate emergency or municipal authority.

Include these details

  • Approximate length and highest point
  • What is above and below the wall
  • Visible water, leaning, cracks or washout
  • Access for equipment and material delivery
  • Any plans, permits or previous repair history
Free Estimate