
Retaining wall repair, replacement and installation in Worcester, MARequest an estimate
Business and multifamily sites

Commercial Retaining Walls in Worcester, MA

Commercial and multifamily walls often support parking areas, drives, loading zones, sidewalks and occupied spaces. Planning must account for heavier loads, public access, documentation, drainage, phased work and coordination with property operations.

Start with photos and details

We will use the information to determine the right next conversation.

Submitting this form does not create a construction contract. For an actively collapsing wall or immediate danger, keep people away and contact the appropriate emergency or municipal authority.

What to look for

When commercial retaining walls may be needed

Commercial and multifamily walls often support parking areas, drives, loading zones, sidewalks and occupied spaces. Planning must account for heavier loads, public access, documentation, drainage, phased work and coordination with property operations.

  • Parking-lot edge walls and slope support
  • Walls beside sidewalks, stairs and entrances
  • Multifamily landscape walls and drainage failures
  • Industrial or institutional grade separation
  • Replacement of aging concrete, block or timber systems
  • Repair planning around tenants, customers and deliveries

When this approach fits

Commercial projects benefit from early identification of design, access and approval requirements. Walls carrying vehicle loads or protecting public paths may require engineering, permits, guard coordination and formal construction documentation.

“Do not price only the visible face. Ask what will happen to the base, water and soil behind the wall.”Better scope question

How the work is commonly approached

The process can include condition documentation, survey or design input, phasing and access planning, utility coordination, excavation, engineered base and reinforcement, drainage, inspections and restoration of pavement or landscaping.
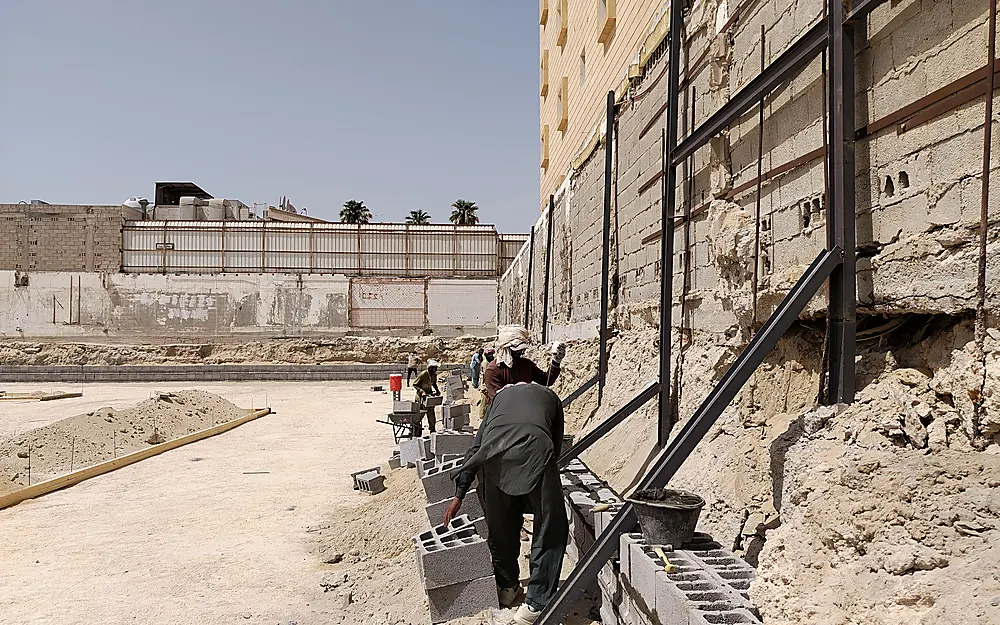
Commercial Retaining Walls example for Worcester Massachusetts property

What changes the scope and estimate

Retaining wall estimates are site-specific because much of the work is below grade or behind the visible wall. Useful quotes should state what is being removed, how the base will be built, how drainage will function and what restoration is included.

  • Vehicle and pedestrian loads
  • Traffic control and construction phasing
  • Engineering, submittals and inspections
  • Demolition and disposal logistics
  • Utility, lighting, railing and pavement coordination
  • Schedule constraints and site restoration

Questions to ask before work begins

  • What caused the original movement or deterioration?
  • How will the base be prepared and compacted?
  • What material will be placed behind the wall?
  • Where will collected water discharge?
  • Are engineering, permits, utility marking or inspections required?
  • What is excluded from the quote, including landscaping, pavement, railings and hidden conditions?
Before excavation: Massachusetts defines excavation broadly and directs excavators to premark the area and contact Dig Safe at 811 before work. Read the state Dig Safe guide.

Commercial Retaining Walls FAQs

Can work be phased to keep a property open?

Often. The feasibility depends on access, wall stability and how excavation affects parking and circulation.

Do commercial walls require engineering?

Many do, especially when they are tall, support vehicles, sit near structures or protect public areas. The project team should confirm requirements early.

Can a wall be repaired without removing pavement above it?

Sometimes, but access behind the wall and the condition of the base determine whether that is practical.

What information helps with an initial commercial review?

Photos, approximate dimensions, a site plan, known drainage issues, property-use constraints and any prior reports are useful starting points.

Related retaining wall information

Properties, parking and public exposure

Commercial retaining wall repair and construction in Worcester

Commercial retaining walls in Worcester may support parking areas, access roads, loading zones, multifamily properties, walkways and landscaped slopes. The consequence of movement is often higher because vehicles, tenants, employees or the public use the surrounding area. Inspection, temporary protection and documented design therefore become central to the project.

A commercial scope should identify ownership, property boundaries, easements, utilities, traffic and pedestrian control, drainage, snow storage, lighting, railings and adjacent structures. Work may need to be phased to maintain access. Material delivery, debris removal and construction hours can also affect operations.

Commercial retaining wall proposals should provide drawings or dimensions, material specifications, engineering responsibilities, submittals, permit coordination, inspection and testing requirements, schedule, safety controls and restoration. A vague lump-sum proposal is difficult to compare when one bidder includes professional design and another does not.

  • Protect occupied areas and establish temporary barriers
  • Coordinate parking, deliveries, emergency access and tenant communication
  • Verify surcharge loads from vehicles, dumpsters and stored materials
  • Document drainage connections and ownership responsibilities
  • Require closeout information for permits, inspections and warranties

Condition evaluation

Documents movement, risk and options before capital planning.

Planned replacement

Coordinates design, permits, phasing and site operations.

Emergency stabilization

Restricts access and protects the property while a permanent solution is designed.

Project request

Request a commercial retaining walls estimate

Up to 4 files, 6 MB each. Wide shots and close-ups are helpful.

Submitting this form does not create a construction contract. For an actively collapsing wall or immediate danger, keep people away and contact the appropriate emergency or municipal authority.

Include these details

  • Approximate length and highest point
  • What is above and below the wall
  • Visible water, leaning, cracks or washout
  • Access for equipment and material delivery
  • Any plans, permits or previous repair history
Free Estimate