
Retaining wall repair, replacement and installation in Worcester, MARequest an estimate
Build new usable space

Retaining Wall Installation in Worcester, MA

A new retaining wall can solve a grade problem, protect a slope, create a level patio or lawn, define a driveway edge and make a difficult yard easier to use. The visible wall is only one part of the work. Layout, excavation, base preparation, drainage and soil compaction determine how the finished wall performs.

Start with photos and details

We will use the information to determine the right next conversation.

Submitting this form does not create a construction contract. For an actively collapsing wall or immediate danger, keep people away and contact the appropriate emergency or municipal authority.

What to look for

When retaining wall installation may be needed

A new retaining wall can solve a grade problem, protect a slope, create a level patio or lawn, define a driveway edge and make a difficult yard easier to use. The visible wall is only one part of the work. Layout, excavation, base preparation, drainage and soil compaction determine how the finished wall performs.

  • Sloped yards that lose soil during storms
  • Need for a level patio, play area or planting terrace
  • Driveway or walkway edges that need grade support
  • Erosion around foundations, steps or property boundaries
  • Landscape redesign requiring controlled elevation changes
  • Commercial or multifamily sites needing durable grade separation

When this approach fits

New installation is appropriate when the desired grade change can be supported without creating drainage problems for the property or neighbors. Taller walls, walls supporting surcharges and walls near structures may require design input and permit review.

“Do not price only the visible face. Ask what will happen to the base, water and soil behind the wall.”Better scope question

How the work is commonly approached

The process starts with site measurements and an understanding of what the wall will retain. Work then moves through layout, utility marking, excavation, base construction, wall assembly, drainage installation, reinforcement when required, controlled backfilling and final grading.
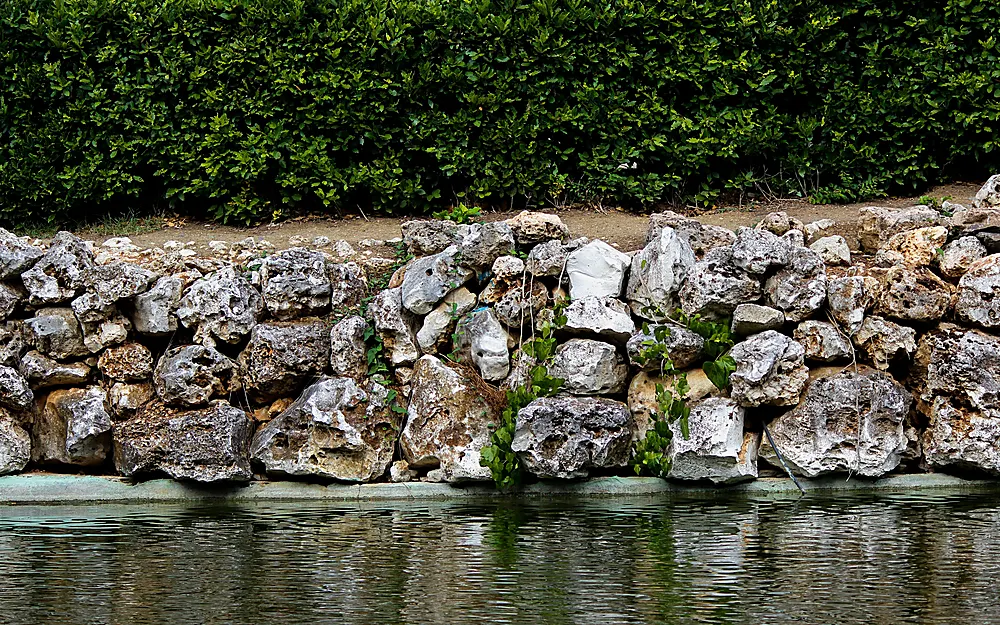
Retaining Wall Installation example for Worcester Massachusetts property

What changes the scope and estimate

Retaining wall estimates are site-specific because much of the work is below grade or behind the visible wall. Useful quotes should state what is being removed, how the base will be built, how drainage will function and what restoration is included.

  • Wall height, length, curves and corners
  • Soil type and slope above the wall
  • Distance to structures, property lines and utilities
  • Access for excavation and compaction equipment
  • Material, cap, step and lighting choices
  • Permit, engineering and drainage requirements

Questions to ask before work begins

  • What caused the original movement or deterioration?
  • How will the base be prepared and compacted?
  • What material will be placed behind the wall?
  • Where will collected water discharge?
  • Are engineering, permits, utility marking or inspections required?
  • What is excluded from the quote, including landscaping, pavement, railings and hidden conditions?
Before excavation: Massachusetts defines excavation broadly and directs excavators to premark the area and contact Dig Safe at 811 before work. Read the state Dig Safe guide.

Retaining Wall Installation FAQs

What type of retaining wall should I install?

The best system depends on wall height, soil, load, access, appearance and budget. Segmental block, natural stone, boulder and engineered concrete systems each fit different conditions.

Does every wall need drainage?

Most walls benefit from a deliberate way to keep water pressure from building behind them. The exact drainage detail depends on the wall system and where water can discharge.

Can a retaining wall make a yard level?

Yes, within the limits of the site. A wall can create terraces or support imported fill, but the design must account for the added soil and drainage.

Do I need a permit?

The City of Worcester states that walls under four feet, measured from the bottom of the footing to the top, do not require a building permit. Other conditions can still trigger review, so confirm the current requirements for the specific project.

Related retaining wall information

New wall construction

Design questions for new retaining wall installation in Worcester

New retaining wall installation in Worcester starts with the grade change the wall must manage. A short landscape wall, a driveway wall and a wall supporting a steep backyard slope are different structures even when the exposed block or stone looks similar. The layout should establish top and bottom elevations, wall height, setbacks, drainage routes, access and what will be placed above the wall before a material is selected.

A new wall can create a level lawn, support a patio, organize planting beds, protect a driveway edge or form a safe transition with steps. The design should also account for how people move through the space. Caps, guard or railing needs, stair dimensions, lighting, snow storage and maintenance access are easier to solve on paper than after the wall is built.

Worcester, MA installation proposals should describe excavation, subgrade preparation, compacted base, wall system, reinforcement where required, free-draining backfill, filtration, pipe and outlets, finish grading and cleanup. If a contractor’s estimate is dominated by the price of the visible block, ask for the details behind and below the wall.

  • Measure total grade change rather than only exposed wall height
  • Identify driveways, buildings, pools, fences and stored materials above the wall
  • Plan surface runoff and a safe drainage outlet
  • Coordinate stairs, walkways, caps and landscape transitions
  • Confirm permits, engineering and utility marking before excavation

Landscape wall

Creates beds, modest terraces and cleaner grade transitions.

Structural grade support

Retains meaningful soil height or supports higher-consequence areas.

Terraced layout

Uses multiple shorter walls with usable or planted space between them.

Project request

Request a retaining wall installation estimate

Up to 4 files, 6 MB each. Wide shots and close-ups are helpful.

Submitting this form does not create a construction contract. For an actively collapsing wall or immediate danger, keep people away and contact the appropriate emergency or municipal authority.

Include these details

  • Approximate length and highest point
  • What is above and below the wall
  • Visible water, leaning, cracks or washout
  • Access for equipment and material delivery
  • Any plans, permits or previous repair history
Free Estimate